





1803 San Simeon CirclePlumas Lake, CA 95961
Mortgage Calculator
Monthly Payment (Est.)
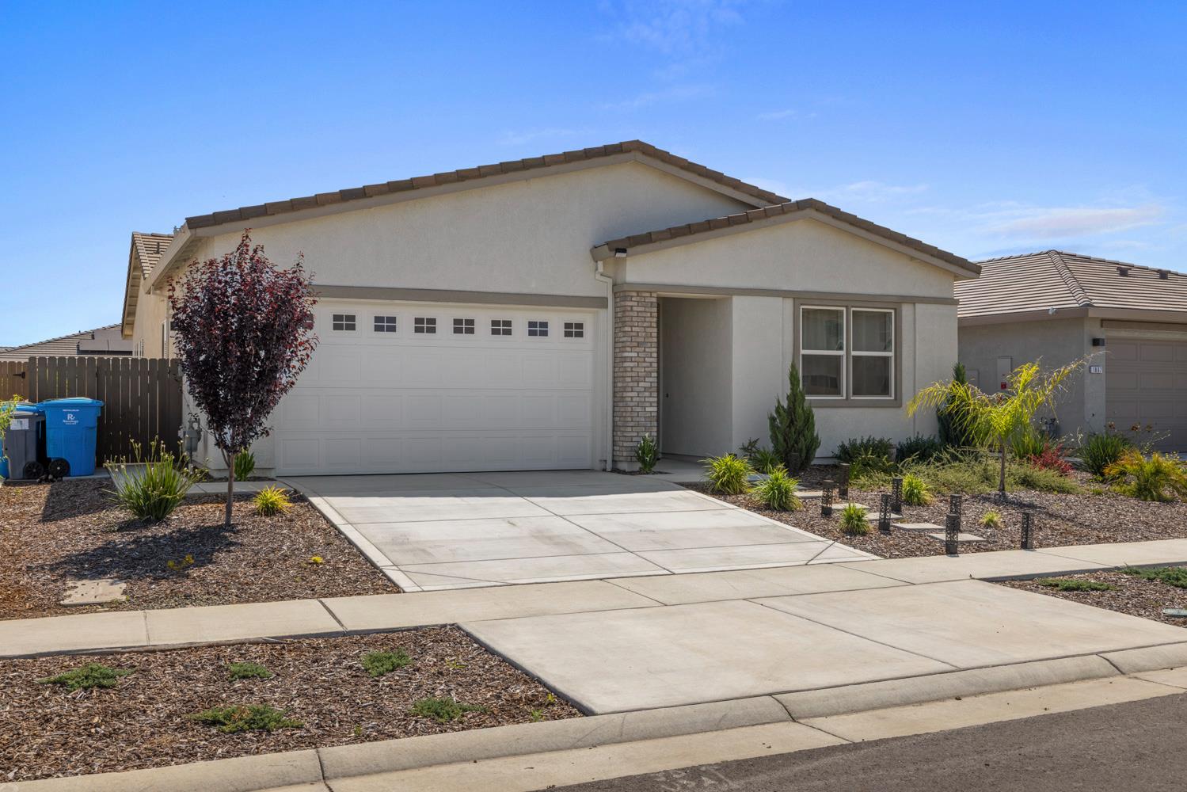
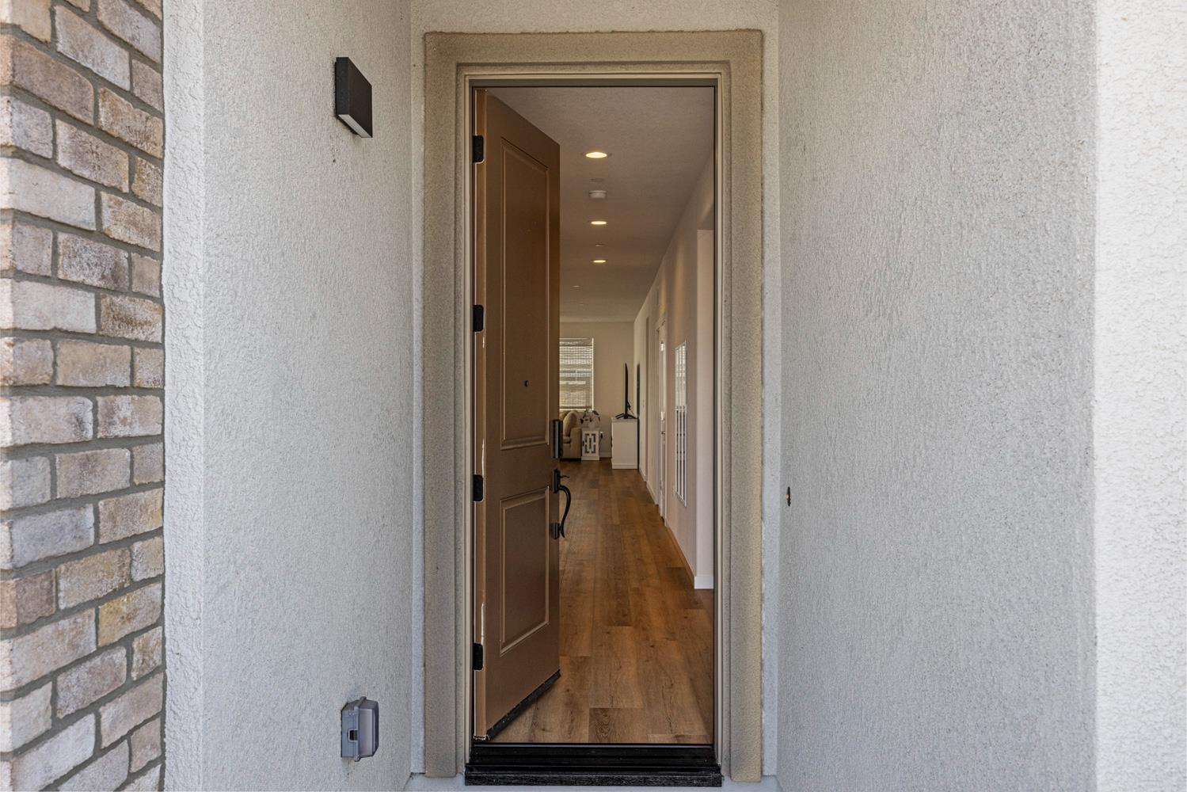
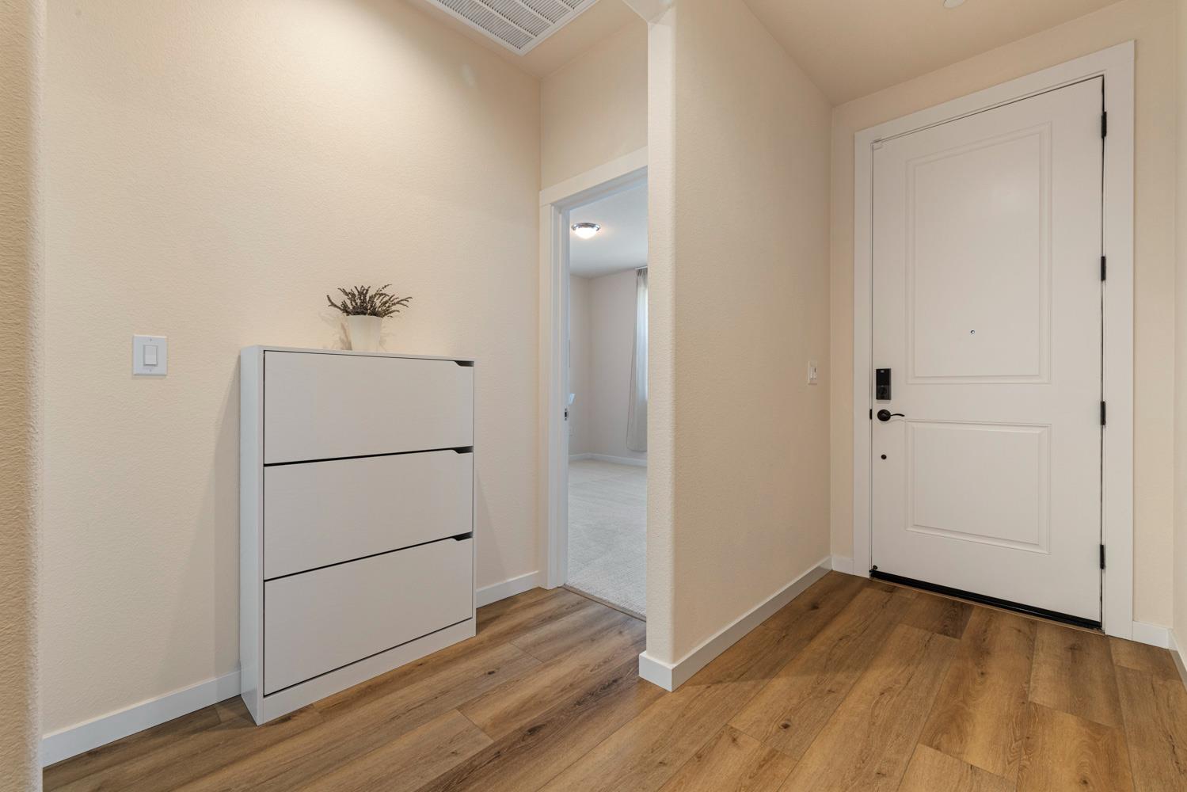
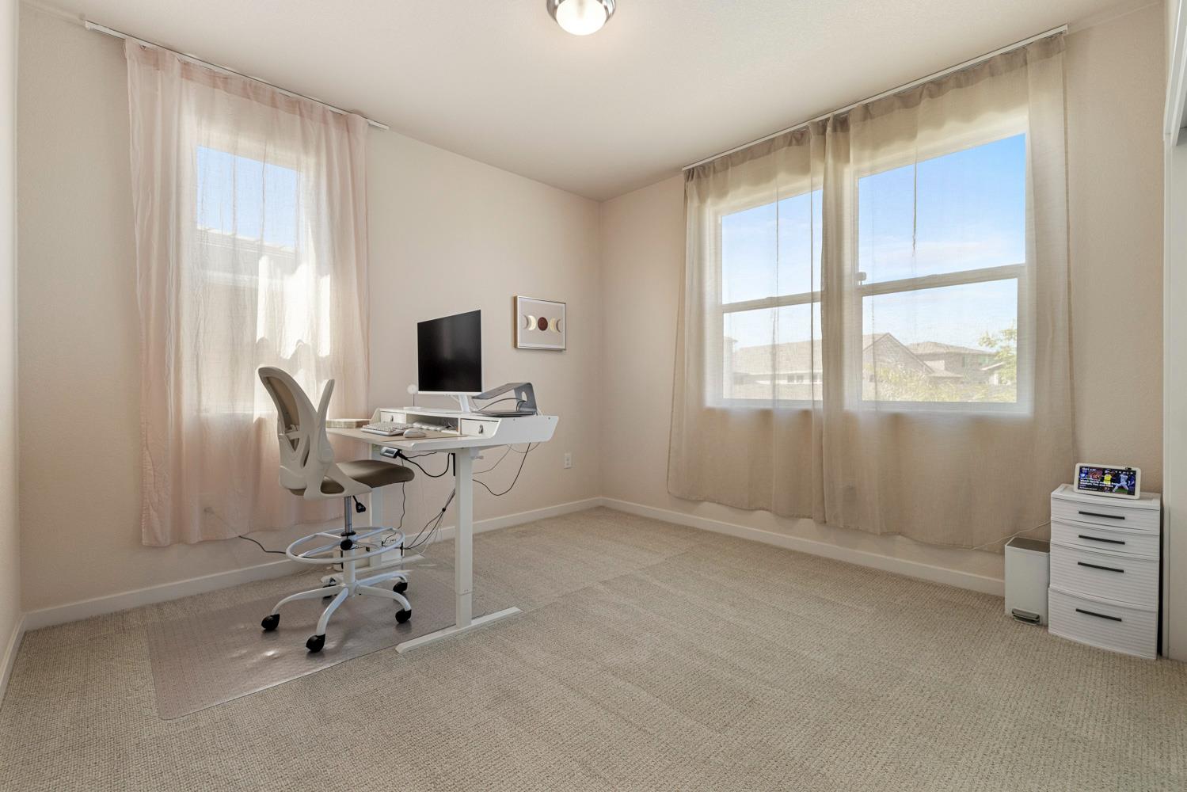
$2,505BEAUTIFUL 2024 NEW HOME BUILD!! This single-story home features 4 bedrooms, 3 full bathrooms, and a spacious open-concept design. The kitchen showcases quartz countertops, stainless steel appliances, and stylish modern finishes throughout. Enjoy luxury vinyl plank flooring in the main living areas, clean and plush carpet in the bedrooms, and elegant tile flooring in the quartz-surfaced bathrooms. The home also includes smart home features such as Alexa/Google-ready integration, smart switches, security cameras, and durable epoxy flooring in the garage. With fully owned solar, this property offers even lower energy costs. Numerous local developments make this community ideal for future appreciation as the area continues to grow and thrive. A new Holiday Market grocery store is scheduled to be completed this fall, along with a brand-new middle school and high school being built nearby. There is even a local daycare conveniently located just a block away. Situated between Sacramento and Yuba City with excellent access to Highway 70, this home offers the perfect balance of peaceful living and easy commuting. Come on by today!!
| 11 hours ago | Listing updated with changes from the MLS® | |
| 11 hours ago | Listing first seen on site |

All measurements and all calculations of the area are approximate. Information provided by Seller/Other sources, not verified by Broker. All interested persons should independently verify the accuracy of information. Provided properties may or may not be listed by the office/agent presenting the information. Data maintained by MetroList® may not reflect all real estate activity in the market. All real estate content on this site is subject to the Federal Fair Housing Act of 1968, as amended, which makes it illegal to advertise any preference, limitation or discrimination because of race, color, religion, sex, handicap, family status or national origin or an intention to make any such preference, limitation or discrimination. Terms of Use
Last checked 2026-05-27 11:06 AM PDT